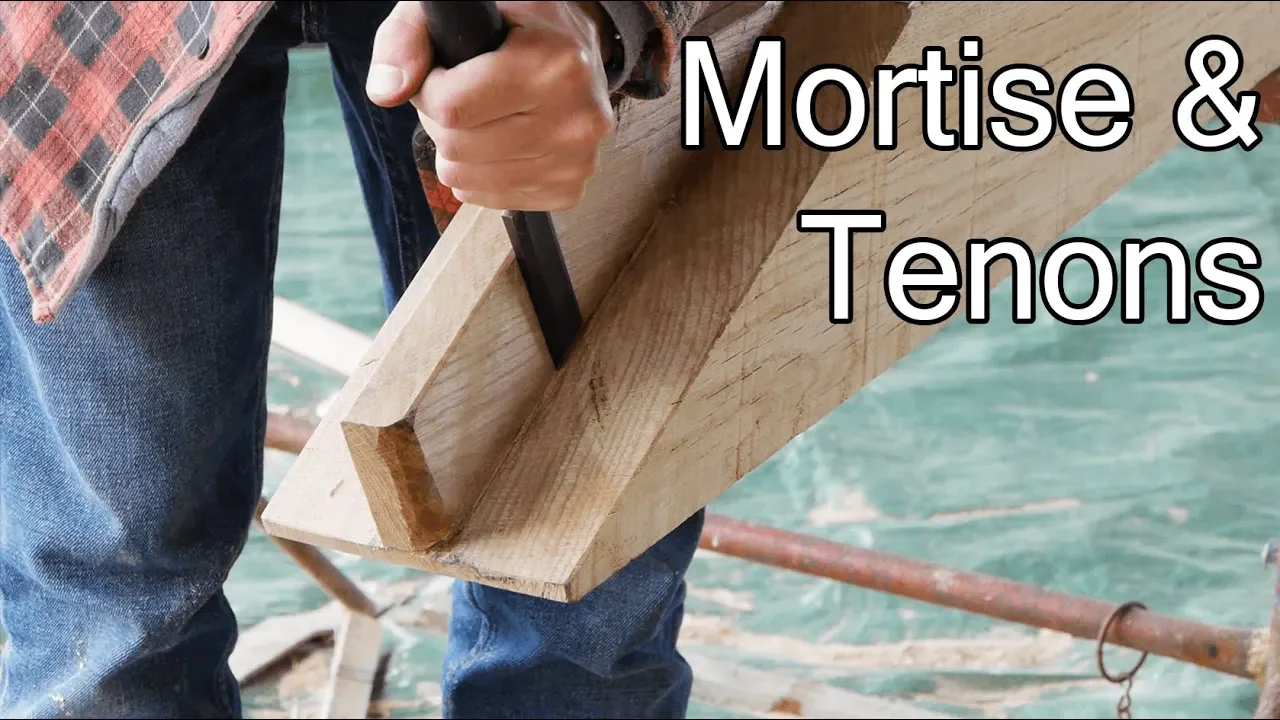
DIY ROOF: 33° MORTISE & TENONS
 carlrogers
Jan 16, 2018 21:40
Create an account to hide videos, mark them watched, or save them to Don't Miss.
Create an account to hide videos, mark them watched, or save them to Don't Miss.
Create an account to hide videos, mark them watched, or save them to Don't Miss.
Insta: https://www.instagram.com/carlroge
SUBSCRIBE for more!
Now all the old roof is off, we could start preparing the main structural beams. First we cut to fit and bedded in a wall plate on top of the ring beam. This creates a consistent level for the bottom rafters to sit on and attach to - the idea is not to securely attach the wall plate to the ring beam, but rather to stop vertical movement. Once the rafters are attached there won't be any horizontal movement either. Next we started cutting the joints for the A frame. Imagine an A with a line on the bottom, then turn it on its side. Hope you guys enjoy, and let me know if you have any questions! PS subscribe if you want to see more, you guys help keep me motivated+
Howto & Style
#build
#building
#floor
#diy
#maker
#farmhouse
#tiling
#tiles
#french
#travertine
#screed
#insulation
#cheap
#restoration
#restorations
#roof
#oak
#beam
#woodworking
#how to
#renovation
#oak framed
#oak frame
#framing
#shingles
#tutorials
#tutorial
#diresta
#d i y